
Fortified Spaces
Ranges, Bunkers & Gun Vaults
Concrete construction makes spaces most builders cannot offer routine: a private indoor shooting range, an underground shelter, and a walk-in vault that doubles as your safe room. These are design concepts and renderings — every layout is engineered to your site, program, and local code.
01 — Private Indoor Shooting Range
Shoot at Home, Year Round
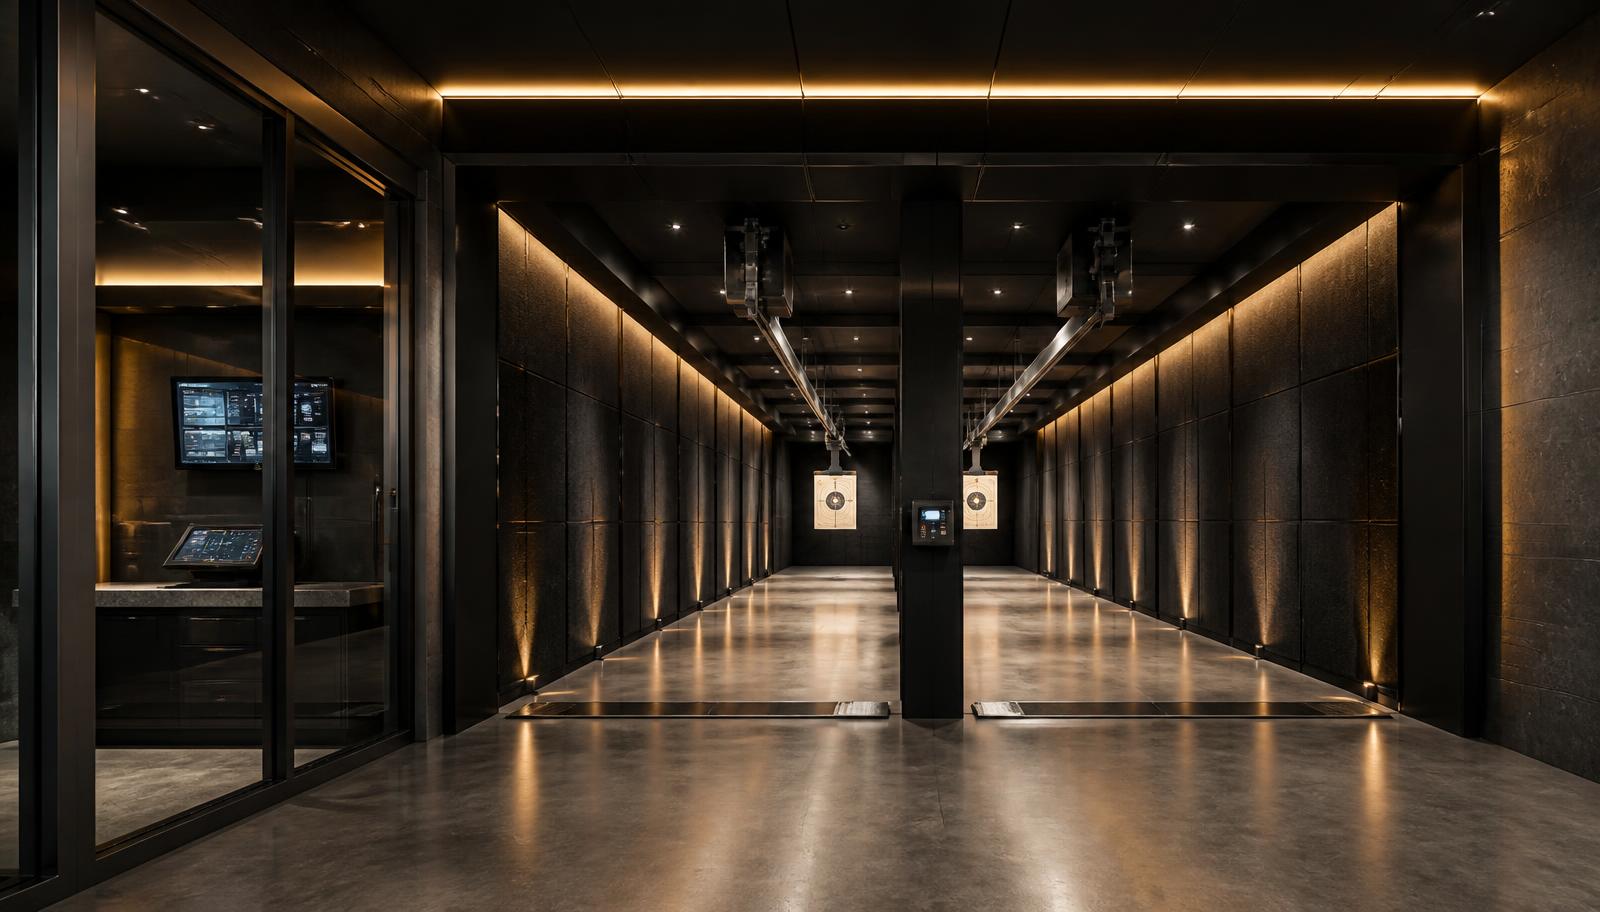
A two-lane range slots into a ground-level wing, a walk-out lower level, or a detached concrete annex tied to the main house by a breezeway. The same reinforced concrete shell that protects the residence carries the ballistic and acoustic loads, so the range stays quiet from the living areas.
Rendered concept — camera pass down a two-lane private range with motorized target carriers.
- Typical footprint
- 12' – 16' wide × 45' – 75' long, 9' clear ceiling
- Placement
- Ground-level wing, walk-out basement, or detached concrete annex
- Structure
- Reinforced concrete walls and roof deck with a ballistic backstop system
- Ventilation
- Downrange airflow with HEPA and lead-capture filtration
- Acoustics
- Isolated wall assemblies and absorptive baffles to protect living areas
- Controls
- Glass observation booth, electronic target carriers, keyed access
Where it plugs into the house
The range is a fully self-contained space with its own entry, ventilation and acoustic separation — it is not part of the gun room or any other secure space. Best placement is on the opposite side of the plan from bedrooms, sharing a wall with the garage or shop, entered through a staging vestibule with lockers and a cleaning bench.
02 — Underground Bunker & Shelter
A Concrete Room Below the House
Because Aegis pours reinforced concrete anyway, a shelter below the garage slab or rear terrace is a structural extension rather than a bolt-on. Depth, drainage, and water table drive feasibility — coastal sites are typically handled as a hardened at-grade shelter instead.
- Typical footprint
- 300 – 900 sq ft, 8' clear ceiling
- Placement
- Below the garage slab or beneath a rear terrace, stair plus hatch access
- Structure
- Poured reinforced concrete box, waterproofed and drained
- Life support
- NBC-rated filtration, backup power, water storage, septic or holding tank
- Provisioning
- Bunk berths, galley, provisions wall, comms and hardline conduit
- Entry
- Blast-rated door with interior locking and a secondary escape shaft
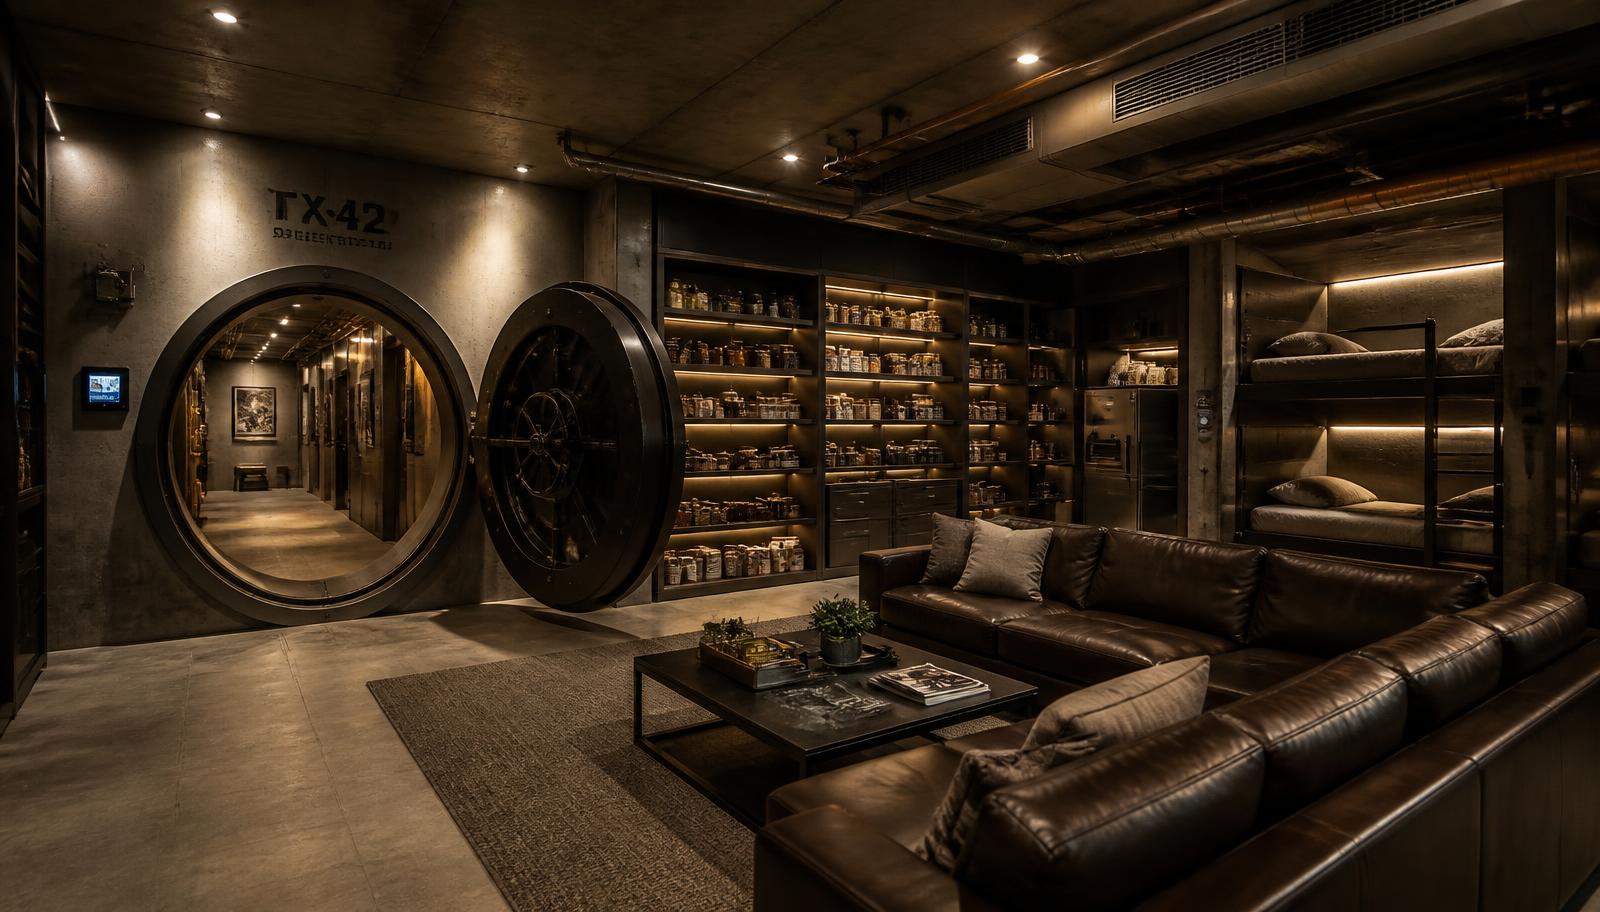
Rendered concept — camera pass through the shelter, from blast door to berths and provisions.
The bunker is its own structure below grade, separate from the range and from the gun room above — its own access stair, blast door, air handling and power.
03 — Safe Room & Walk-In Gun Vault
One Room, Two Jobs
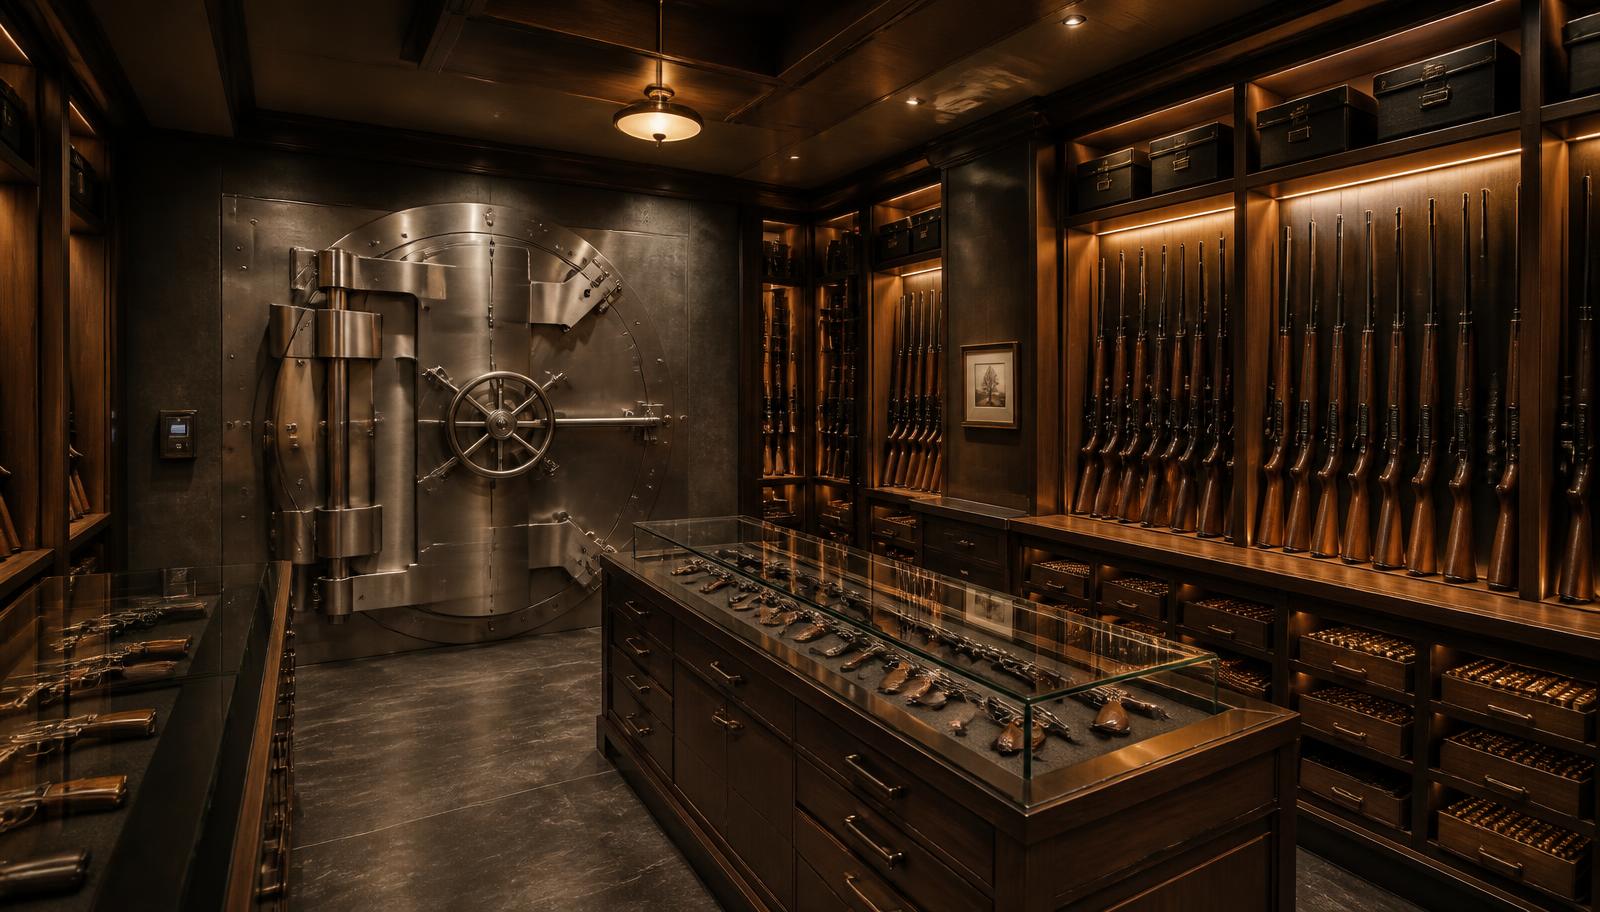
Instead of bolting a safe to a slab, we build the room as the safe: concrete walls, slab and lid with a vault door on the only opening. Day to day it is a climate- controlled collection room. In a storm or a break-in it is where the family goes. It stands on its own — independent of the range and the bunker — and can be built with either, or on its own.
- Typical footprint
- 80 – 250 sq ft off the primary closet or study
- Placement
- Interior core of the home — no exterior walls, no windows
- Structure
- Concrete walls, slab and lid; the room itself is the safe
- Door
- Vault door with a hidden or panelled face, biometric plus keypad
- Storage
- Backlit long-gun racks, pistol drawers, ammunition lockers, dehumidification
- Dual purpose
- Doubles as the storm and intruder safe room with comms and power
Build It Into Your Plan
Add a Range, Shelter or Vault
Tell us which of the three you want and we will show where it fits in your plan and what it adds to the investment range.